Kitchen remodel checklist
Plan your kitchen
First, write down one kitchen problem you face each day. Example: “We move containers to reach our cooking supplies.” That is the first line of your remodel checklist.
Free for homeowners · Share when ready
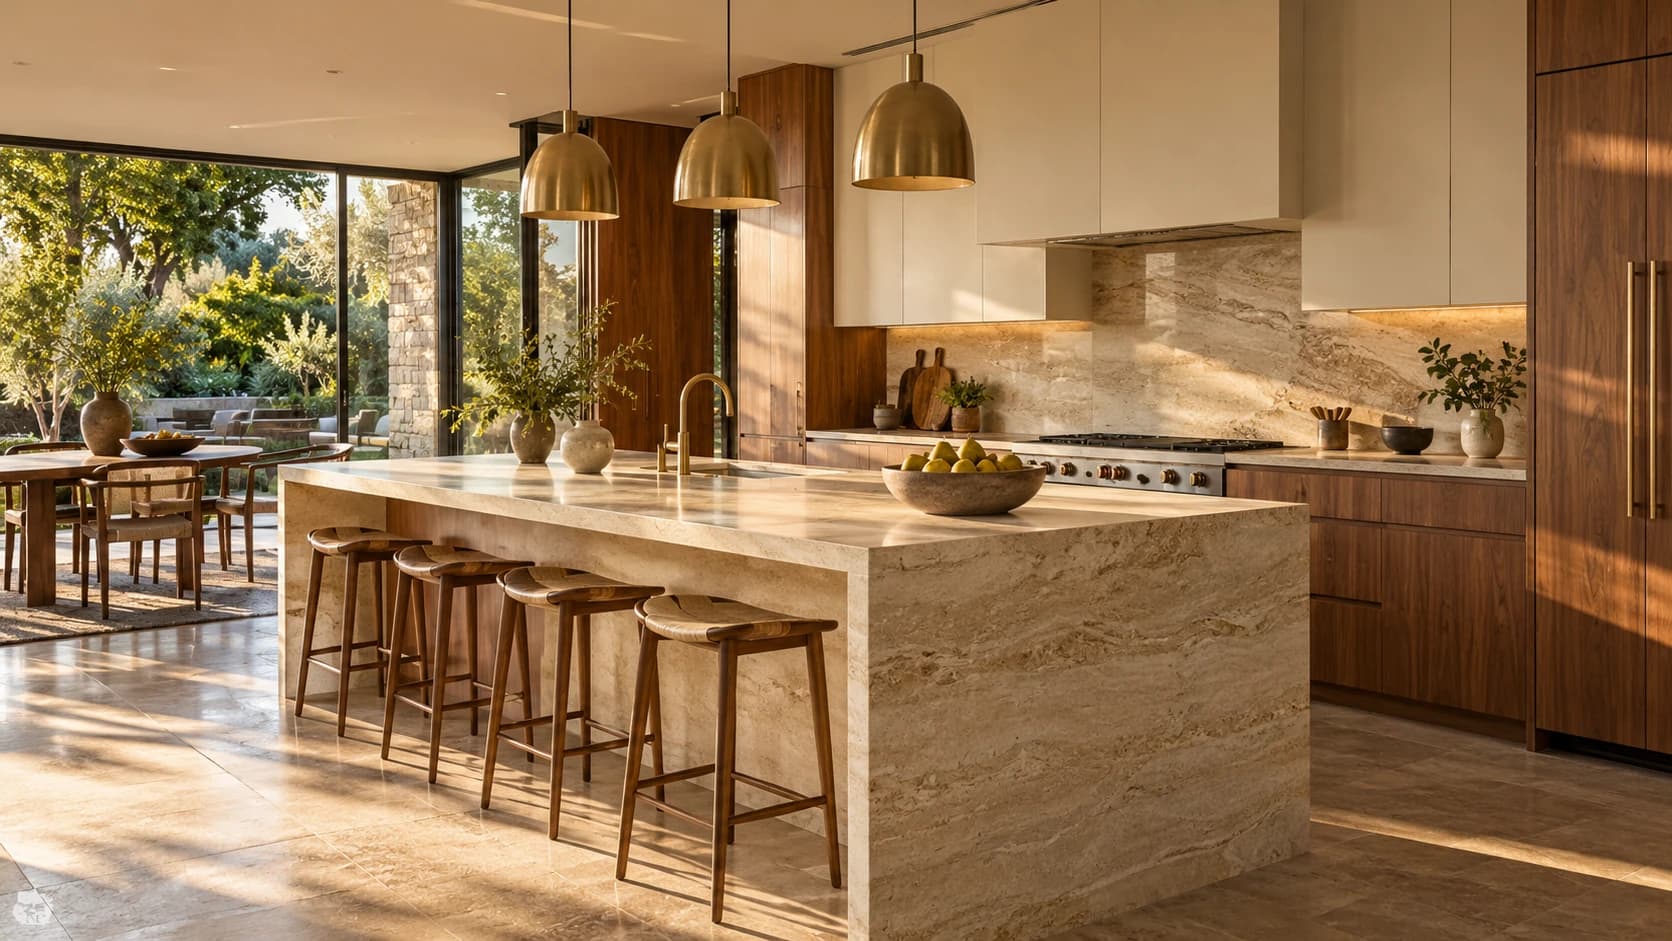
More than a beautiful room
Plan for real life
A beautiful kitchen earns its place in the everyday: cooking together, finding what you need, lingering over coffee. Give those moments a place in your brief.
- 01
Keep what you love
Name the light, character and familiar features you hope to retain.
- 02
Choose your changes
Rank the everyday problems you most want the remodel to solve.
- 03
Leave room to explore
Bring inspiration and open questions for your contractor to assess.
A small step toward a clear vision
A clearer kitchen brief
Make your priorities easy to understand. Use this fictional example to see how a wish becomes useful detail.
Fictional preparation example- Keep
- The window-side eating spot and the warm character of the room.
- Change
- Make pantry items easier to reach and improve light over the preparation counter.
- Explore
- Would a different layout give two people more room to cook? Can the existing cabinets be retained?
From inspiration to conversation
Give your vision shape
Put current photos, inspiration and your ranked priorities into a private Project File your chosen contractor can understand.
- Prepare privately at your own pace
- Review the version you want to share
- Choose the contractors who receive it
 Explore the fictional kitchen file
Feel ready to start
Is it free for me?
Yes. Homeowners can create, prepare and share Project Files for free. Contractors pay to use shared files: $10 for one credit or $45 for five.
What happens first?
Create your homeowner account, then begin a Project File with your ideas and any photos or plans you have. Review the details before sharing.
Who sees my details?
You choose what to share and which contractors receive it. Your file stays private while you prepare it.
Can I start with ideas?
Yes. Start with what matters to you and keep open questions visible. Your contractor assesses the real space, measurements, design options and construction pricing.
Your home · Your next chapter
Your kitchen starts here
Keep the dream. Put your ideas into a free Project File and make your next conversation count.
Start your free fileFree for homeowners · You choose when to share
Read the full guide
Your kitchen remodel brief can start with five things: what happens in the room now, the improvements that matter most, photos with explanations, choices you have made and questions you want a contractor to help resolve. Put those together before your next conversation, and you have a useful starting point even while the design is still open.
The Morgans’ kitchen example shows one way to organize that information. It is a fictional Project File with demonstration images and an illustrative plan. Use its structure to think through your own project.
Start with daily use
Write down one ordinary moment that explains why you want to remodel. “More storage” is a direction. “We move several containers to reach the cooking supplies we use every day” gives the contractor something concrete to discuss.
Add what already works. You might like the room’s natural light, want to keep a familiar layout or hope to retain cabinetry. Describe those preferences as things to explore until the contractor checks their condition and suitability.
For a fictional kitchen, a useful opening is: “Two people often cook together. We want easier pantry access, better light over the preparation counters and clearer circulation around our worktable. We would like to keep the cabinets if that is practical.” Each sentence tells the contractor either a priority or a question.
Rank priorities
Choose your three most important improvements and put them in order. Then list optional ideas separately. An accessible pantry may be the reason for the project; a fixed island may be one possible way to improve the room.
Give each priority a reason. For example:
- First: pantry access. Everyday supplies should be easy to see and reach.
- Second: preparation light. The counter needs better lighting when we prepare food.
- Third: circulation. We want to discuss how two people can use the room more comfortably.
Keep a short “could consider” list beside these priorities. That gives you somewhere to put attractive extras without letting them replace the main purpose of the remodel.
Give photos a job
Sort your materials into current conditions, inspiration and existing plans. A photograph of your room describes what is there. An inspiration image explains a preference. A sketch helps communicate an idea, with its source and measurement status attached.
Add one sentence to each useful image. “This is the cupboard we struggle to reach” points to a current problem. “I like the shallow shelves in this reference because items stay visible” explains the desired improvement. “This sketch shows the arrangement I am considering; the dimensions need checking” preserves the uncertainty.
Choose images you own or have permission to share. Keep household documents, access codes and unrelated private details outside the materials. You can find a more detailed caption method in Explain your ideas.
Name open choices
Record the budget and timing preferences you actually have. A homeowner’s spending limit is useful planning context; the contractor develops their own scope and pricing. If either is undecided, say what you need help understanding.
Separate a preference from a verified condition. “We hope to retain the cabinets” and “The cabinets can be retained” mean different things. Keep the first wording until an appropriate professional has assessed them. Apply the same care to measurements, utility locations and proposed layout changes.
Use this brief
Copy these prompts into your notes and answer them with the information you already have:
- Project: Which room or part of the home are we discussing?
- Daily problem: What happens now that we want to improve?
- Top three: Which improvements matter most, in order, and why?
- Keep: What do we value about the current room?
- Materials: Which photos, references or existing plans explain the project?
- Known choices: What have we decided about scope, spending and timing?
- Open choices: What are we considering, and what needs professional review?
- Next discussion: Which three questions should we address first?
Read your brief once from your contractor’s perspective. Each image should have a purpose, each priority should have a reason, and each unresolved item should remain visible. Prepare your visit turns those open items into a focused conversation.
Worked kitchen brief
The Taylor household is a fictional teaching example. This completed keep/change/question worksheet turns an ordinary kitchen problem into discussion material while leaving the design open.
- Starting note: “We want a better kitchen with more storage”
- Daily problem: Cooking ingredients sit behind bulky containers, and one person has to step aside when the other opens the pantry door
- Keep: The window‑side eating spot and the warm feeling of the room; suitability for reuse still needs professional assessment
- Change: Make everyday ingredients visible and easier to reach; improve light on the preparation counter; discuss clearer movement through the room
- Priority 1: Pantry access, because it affects each meal
- Priority 2: Preparation light, because the counter feels dim in the evening
- Priority 3: Circulation, because two people often cook together
- Optional idea: A fixed island is one possible solution to explore, rather than a required outcome
- Current evidence: Hypothetical photos show the pantry door open and the preparation counter; captions describe the household's observation
- Inspiration: A hypothetical reference shows shallow shelves; its caption identifies visibility as the appeal
- Known choices: Discuss the kitchen first; use a fictional $45,000 homeowner planning ceiling; confirm timing after scope discussion
- Open choices: Cabinet reuse, work‑surface type, layout, verified measurements and whether the desired changes fit the spending preference
- Questions: Which current features could be retained? What needs measuring? What tradeoffs would you assess before recommending a layout?
The finished explanation reads: “Our main goal is easier pantry access. Better preparation light and circulation come next. We hope to keep the eating spot and would like professional advice on cabinet reuse and work‑surface options. The inspiration explains a storage preference; our actual dimensions still need checking.” The spending figure is a fictional preference, not a construction price.
Prepare your file
LeadToScope brings your photos, plans, priorities and open questions into a private Project File you review and share with contractors you choose. Homeowner preparation and sharing are free. Contractors can request a file from a homeowner they know or use a paid credit to open an approved shared file: $10 for one credit or $45 for five. Discuss that arrangement with your chosen contractor before sharing; the contractor decides whether to use it.
See the fictional kitchen example to explore the actual system format. Your contractor provides the professional assessment, measurements, design advice and construction estimate for your project.