Turn inspiration into intention
Make it yours
That warm wood. That beautiful light. That feeling of coming home. Put what you love into a free Project File your contractor can understand.
Free for homeowners · Share when ready
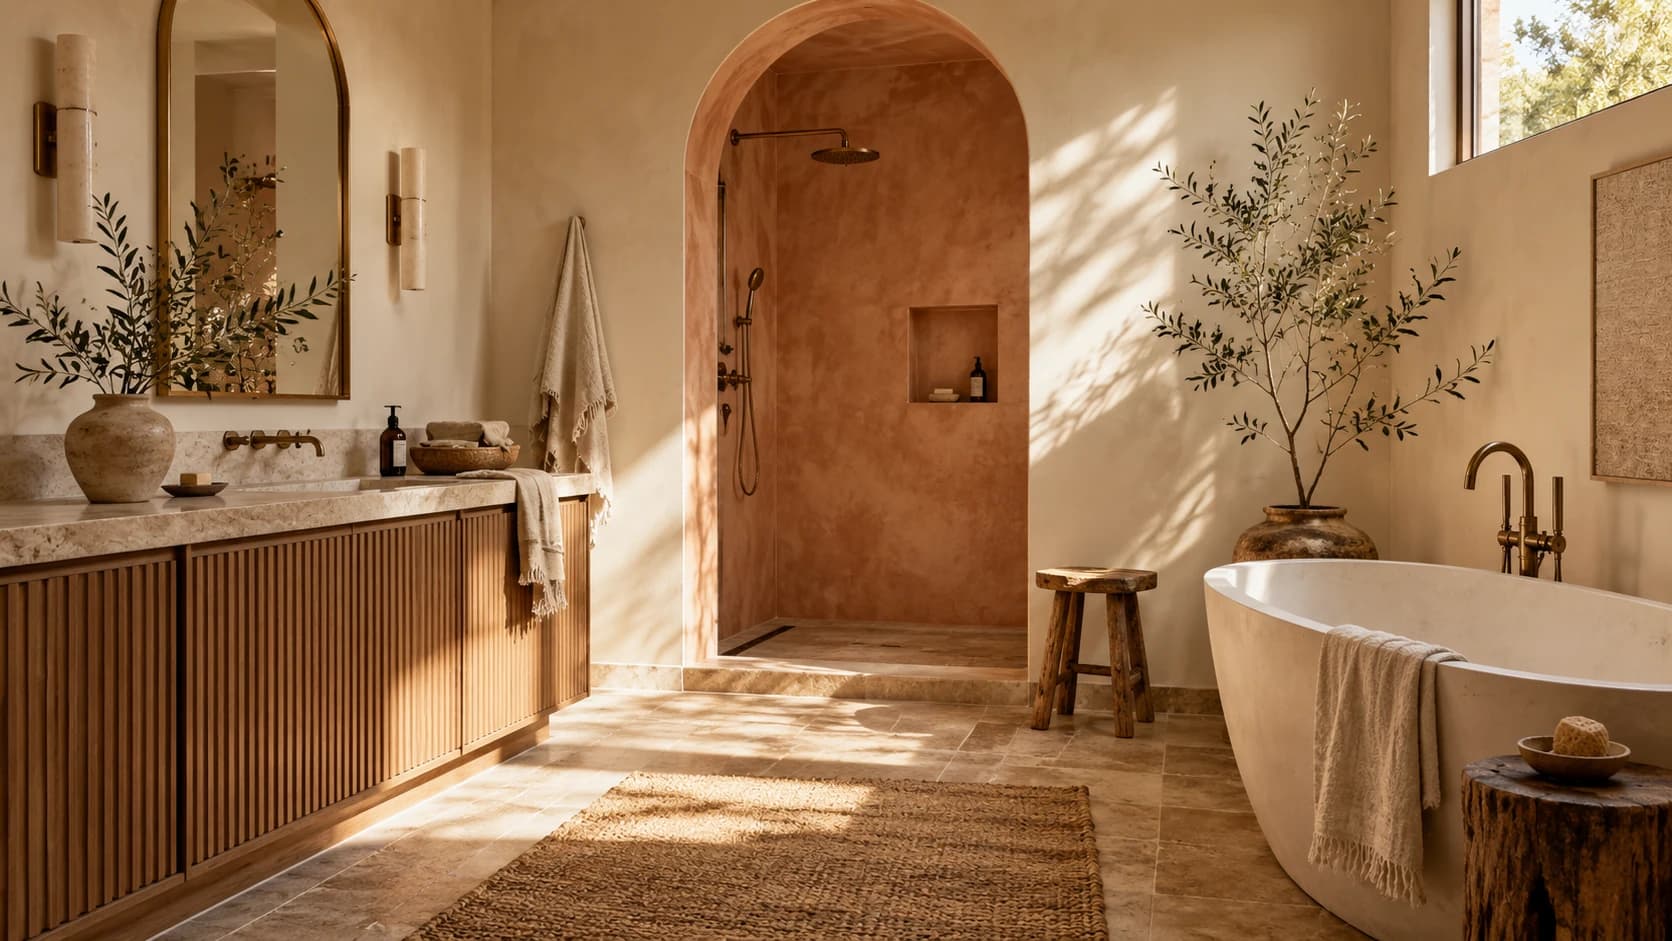
The detail that caught your eye
Show what you mean
A saved photo holds a feeling. A short explanation gives your contractor something to work with. Point to the feature you love and the way you hope to live with it.
- 01
Pick the feature
Identify the wood finish, light, storage or layout detail that caught your eye.
- 02
Explain the feeling
Say why it matters: warmth, calm, easier access or more room to gather.
- 03
Ask what could work
Let your contractor assess how that preference could fit your actual home.
A small step toward a clear vision
Make one photo useful
Try this simple caption: “I like [feature] because [reason]. Could we explore [question]?”
Fictional preparation example- The feature
- I like the fluted oak vanity and soft, warm finish in this inspiration image.
- The reason
- We want our bathroom to feel calm and welcoming rather than bright and clinical.
- The question
- Could a similar finish work with the storage and care needs of our bathroom?
From inspiration to conversation
Keep the meaning
Organize inspiration beside your current room photos. Add a clear caption so your chosen contractor sees the preference behind each image.
- Prepare privately at your own pace
- Review the version you want to share
- Choose the contractors who receive it
 Explore the fictional kitchen file
Feel ready to start
Is it free for me?
Yes. Homeowners can create, prepare and share Project Files for free. Contractors pay to use shared files: $10 for one credit or $45 for five.
What happens first?
Create your homeowner account, then begin a Project File with your ideas and any photos or plans you have. Review the details before sharing.
Who sees my details?
You choose what to share and which contractors receive it. Your file stays private while you prepare it.
Can I start with ideas?
Yes. Start with what matters to you and keep open questions visible. Your contractor assesses the real space, measurements, design options and construction pricing.
Your home · Your next chapter
Bring your ideas home
Your inspiration deserves more than another saved folder. Put the details you love into a free Project File you control.
Start your free fileFree for homeowners · You choose when to share
Read the full guide
A useful inspiration caption names the feature you like, explains why it matters and says which parts of the image are only background. Add whether the idea is a priority or something to explore. Your contractor can then discuss the preference without assuming you want to reproduce the whole room.
The fictional kitchen example separates current‑room images from inspiration. Those images depict different rooms. Their value is in explaining the homeowner’s preferences and questions, while the contractor assesses what is practical in the actual space.
Point to one feature
Begin with a specific part of the image: a pantry shelf, a cabinet finish, the way a light falls on a work surface or the space around a table. “I like this kitchen” leaves several possible interpretations. “I like the warm wood finish on the lower cabinets” identifies the feature you want to discuss.
Give a second feature its own sentence. Keeping each idea separate makes it easier to compare references that have some similarities and some differences.
Explain the reason
Connect the feature to your use of the room. “I like these shallow pantry shelves because I want to see the ingredients without moving other containers” explains a functional goal. “I like the warm wood because I want the room to feel less stark” explains an aesthetic preference.
Treat a photograph as evidence of what appeals to you. The image may leave the exact material, dimensions, lighting conditions and construction details unknown. Your caption can say, “I like this appearance; I need help identifying a suitable finish.”
Name the choices
Tell the contractor which parts of the scene belong to your idea and which are incidental. A useful fictional caption is: “I like the wood tone and the visible pantry storage. The island size is just part of the reference; our layout is still open.”
Add a status to the idea. Use “priority” for an outcome that matters, “preference” for a direction you favor, or “question” for something you want help evaluating. These are labels you can write in your own notes; they do not require a special app feature.
Compare captions
Starting note: “Love this kitchen.”
Clearer note: “I like the warm wood and the light over the preparation area. Easier pantry access matters most to me. I am interested in the island, but I want the contractor to assess circulation in our room before we decide.”
The clearer version distinguishes appearance, function and an unresolved layout idea. It gives the contractor a useful question while keeping the homeowner’s priorities intact.
Label each source
Label a photo of your home as a current condition. Label another room as inspiration. For a plan or sketch, record who made it and whether the dimensions have been checked. Keep the original context with each file so a reference cannot accidentally become a statement about your home.
Use your own images or material you have permission to share. Keep a source link where helpful, and treat permission to view something online separately from permission to redistribute it. Remove unrelated household details before sharing your own photos.
Use this caption
Copy and complete this short template for each reference:
- Source and role: This is my current room / an inspiration reference / an existing plan.
- Feature: The part I want you to notice is…
- Reason: It matters to me because…
- Priority: This is a priority / a preference / a question to explore.
- Context: The other parts of the image are…
- Open question: Please explain…
Review your captions together. When two images suggest different directions, explain what you like in each. You can prefer the storage idea in one and the finish in another while leaving the final combination for discussion.
Three caption examples
These fictional captions show three source roles, using imagined photos and a homeowner sketch. Each real attachment needs a clear source and sharing permission.
Current condition: “This is our pantry with the door open. Everyday ingredients sit behind larger containers, and the door crosses the route to the counter. Easier access is our first priority. Please assess the current dimensions before suggesting a change.” Source: hypothetical homeowner photo. Confirmation: the inconvenience is the homeowner's report; dimensions and feasible solutions remain unchecked.
Inspiration: “I like the shallow shelves because I can see each container. The white finish and the size of the room are background details. Visible everyday storage is the priority; the shelf system is an idea to explore. Could a suitable approach work in our kitchen?” Source: imagined inspiration reference. Confirmation: a preference, rather than proof of a material, dimension or construction method. Use an actual image only when you have permission to share it.
Existing plan: “This is my rough sketch of a possible work surface. It shows an idea for discussion; I have not verified the dimensions. Keeping the eating spot matters more than having a fixed island. Please assess circulation before we choose an arrangement.” Source: hypothetical homeowner sketch. Confirmation: unverified idea, rather than a measured design or an architectural drawing.
The three captions give the contractor a reported problem, a reason behind a preference and a question to assess. Each source keeps its own role, so an attractive reference cannot become a claim about the existing home.
Prepare your file
LeadToScope brings your photos, plans, priorities and open questions into a private Project File you review and share with contractors you choose. Homeowner preparation and sharing are free. Contractors can request a file from a homeowner they know or use a paid credit to open an approved shared file: $10 for one credit or $45 for five. Discuss that arrangement with your chosen contractor before sharing; the contractor decides whether to use it.
See the fictional kitchen example to explore the actual system format. Your contractor provides the professional assessment, measurements, design advice and construction estimate for your project.